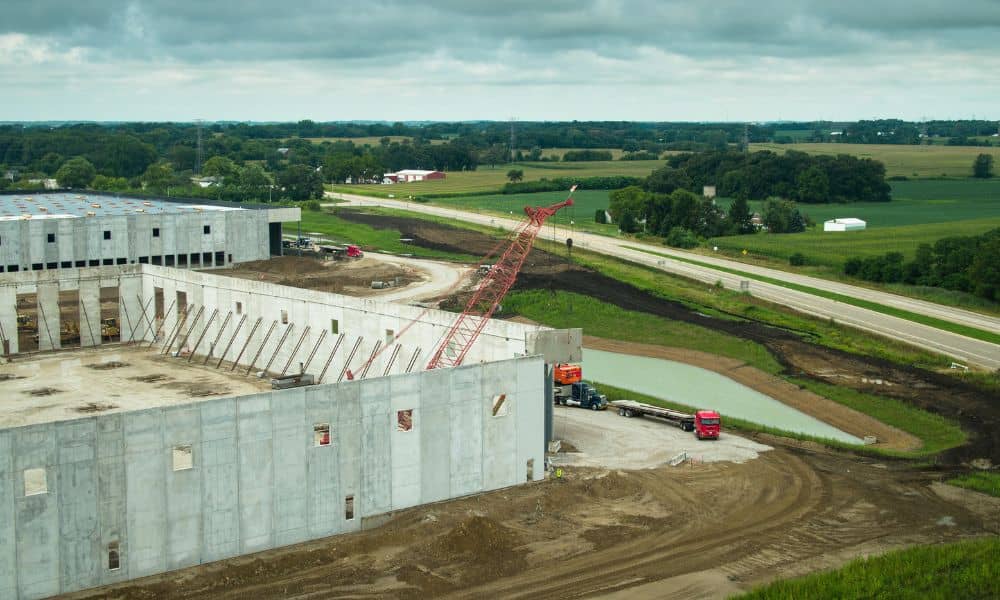
A tilt-up warehouse moves fast once the floor slab goes in. Crews form the concrete wall panels right on the slab, lift them with a crane and set them on footings that someone laid out weeks earlier. When the construction survey information behind those steps doesn’t match, the problem tends to show up at the worst time, with a panel already hanging from the crane.
Charlotte’s logistics growth keeps this kind of building in steady demand. The region sits where I-77 and I-85 cross, with rail and air freight close by, and distribution projects often run on tight schedules. Contractors and developers can head off most layout conflicts by settling survey control, plan revisions and layout requests before field work starts. A conflict caught on paper costs far less to fix than one caught in concrete.
Coordinate Survey Control Before Tilt-Up Layout Begins
A tilt-up project needs one shared set of survey control points before anyone stakes a footing. Control points are fixed markers with known positions and elevations. Every later layout measurement starts from them, so the whole building depends on them.
Warehouse sites make control hard to keep. Mass grading moves a lot of dirt, and loaders, dump trucks and cranes cross the pad all day. The surveyor should place control outside the building footprint and away from haul roads and crane paths when the site allows it. Some projects need extra points so crews still have a clear line of sight after the walls go up.
Confirm early which coordinate system and vertical datum the civil and structural plans use. Those two plan sets often come from different offices, and they don’t always start from the same reference. If the grading contractor worked from its own points, the construction surveyor should check them against the project control before building layout begins. Two sets of numbers on one site will put a footing in the wrong place sooner or later.
Reconcile Column Lines With Panel and Foundation Layouts
Column lines are the lettered and numbered grid lines on the structural plans. They mark where the interior columns go, and nearly everything else in the building takes its position from them. Footings, wall panels, embeds and roof framing all tie back to that grid. Embeds are steel plates that crews cast into the concrete so steel framing can attach later.
Trouble starts when different drawings measure from different places. The panel drawings might dimension from a panel joint. The foundation plan might use the grid line, and the site plan might locate the building by its outside corners. Each drawing can look correct on its own and still disagree with the others by a few inches.
Before layout, a surveyor can compare the plan sets and flag spots where they don’t agree. Useful checks include:
- Panel widths plus joint gaps adding up to the grid spacing they cover
- Perimeter footings sitting where the panels need bearing
- Building corners on the site plan matching the structural grid
- Dock pit and door locations lining up with panel openings
- Finished floor elevations agreeing between civil and structural sheets
The surveyor reports the conflicts, but the design team decides the fix. That split keeps design choices with the engineer or architect who holds responsibility for them. It also gives the surveyor a clear answer to lay out once the team resolves the issue.
Manage Layout Changes Before They Reach the Field
Warehouse plans change often, and many of those changes affect layout. An owner may add dock doors, a tenant may want wider column spacing for racking, or the engineer may shift a footing after a soils review. None of that causes trouble if the change reaches the surveyor before crews stake the work.
The real risk is a crew staking from an old sheet. One habit prevents most of it. Every layout request should name the sheet number and revision date it relies on, and the surveyor should record that revision in the layout notes. When a new revision arrives after stakes are already in the ground, the surveyor can list the stakes it affects and pull or reset only those.
Contractors help a great deal by sending revisions right away rather than saving them for a weekly batch. A day’s delay can mean a footing formed and poured in the old spot. Moving a line on a drawing takes minutes, while breaking out cured concrete can take days and add real cost.
Sequence Construction Survey Work Around Panel Installation
Construction survey work on a tilt-up job follows the building sequence closely. Each stage needs a different kind of layout, and each one depends on the stage before it. Planning survey visits around that order helps keep crane days on schedule.
Footing layout and elevations come first, and slab grades follow. Once the slab can handle foot traffic and forms, the surveyor can mark panel outlines, openings and embed locations on the floor so the concrete crew can build casting forms. Before lift day, the surveyor sets offset lines along the footings. The erection crew uses those lines to place each panel in its planned spot.
Crane time costs a lot and usually books out in advance. Plan to finish and double-check the setting lines well before the crane arrives. After panels go up, the surveyor may check panel position and plumb, meaning how straight up and down each panel stands. Braces and standing panels block sight lines, so interior tasks such as column anchor bolt layout often go more smoothly when the surveyor handles them before the site fills up.
Keep Survey Deliverables Aligned Across Fast-Moving Warehouse Projects
Survey deliverables need to reach every team that builds from them, in a version that matches the current plans. On a fast warehouse job, that includes the site contractor, concrete crew, steel erector, general contractor and engineer of record. Each group uses a different piece of the layout, but they all rely on the same control and revisions.
Clear deliverables carry a few basics. Each layout sheet, cut sheet or field report should list the control points used, the plan revision it follows and the date of the work. A cut sheet is a list of staked points showing how far each one sits above or below design grade. When those details appear on every document, anyone on site can tell whether a sheet is current.
It also helps to name one person on the general contractor’s side to send layout requests and receive survey results. Distribution buildings in the Charlotte area can change late in the job, such as when a tenant asks for more dock positions or a bigger office area. A single point of contact keeps those requests from reaching field crews by word of mouth. Some projects also call for as-built checks of footings, anchor bolts or panels, so settle that scope with the surveyor at the start.
Frequently Asked Questions
When should a construction surveyor receive revised structural drawings?
Send them as soon as the design team issues them, and always before crews build the work they affect. A revision that shows up after a footing pour or panel casting can force demolition and rework. Prompt updates give the surveyor time to compare new sheets against staked points and reset anything that moved.
Who should confirm which plan revision controls warehouse layout?
The project team should make that call, usually the general contractor working with the engineer and architect. The surveyor lays out what the current documents show but doesn’t choose which set governs. Many teams keep a drawing log so everyone can see the latest issued set, and the surveyor can note that revision on each layout.
Can tilt-up panel openings affect survey layout coordination?
Yes. Doors, dock openings, windows and louvers sit inside the panels, and their positions often connect to work outside the building. A dock door has to meet the dock pit, the truck court grade and the leveler. If an opening shifts on the panel drawing without matching changes on other sheets, the surveyor can flag the mismatch before casting.