A detached workshop sounds easy to plan. Pick a flat, open spot. Pour a slab. Start building. But the spot that looks best from your porch is not always the spot that will work once you check the property lines, easements, and ground conditions underneath the grass. For property owners, a lot survey is the tool that turns a guess into a real plan. It shows what is actually on the property, where the lines fall, and what might rule out a site that looked perfect at first.
This matters even more on rural land. Rural lots often have drainage easements, utility lines, or setback rules that are not easy to spot just by walking around. A lot survey puts all of that information in one place. That way, the workshop can go somewhere it can actually stay.
Start With the Workshop Footprint, Not an Empty Spot
Start with the building itself. Do not start with whatever open area catches your eye first. Even a rough size for the workshop gives a surveyor something real to check against the property.
A small 20-by-30-foot workshop raises different questions than a bigger building made for equipment or vehicles. Bigger buildings need more room. They need space for the walls, space for doors to swing open, and space for vehicles to turn. If you work from a rough size instead of a fixed spot, you can compare a few real options instead of locking in the first place that looks open enough.
Think about how the workshop will connect to the rest of your property too. Does it need to sit near the driveway for easy access? Should it sit farther from the house because of noise or storage needs? These questions help shape the size and shape of the workshop before the survey work even begins.
Use a Lot Survey to Test the Proposed Building Area
A lot survey shows where the property lines sit. It also shows how the house, driveway, and other structures relate to those lines. Once you pick a spot you like, the survey becomes the tool that checks whether that spot will actually work.
The survey can confirm how far the workshop will sit from each property line. This matters for meeting setback rules that may apply to your property. It can also show if the spot has enough usable space once you factor in the building size, any required clearance, and room for vehicles to move around it. A spot that looks big enough in person can shrink fast once real boundary lines and setbacks come into play.
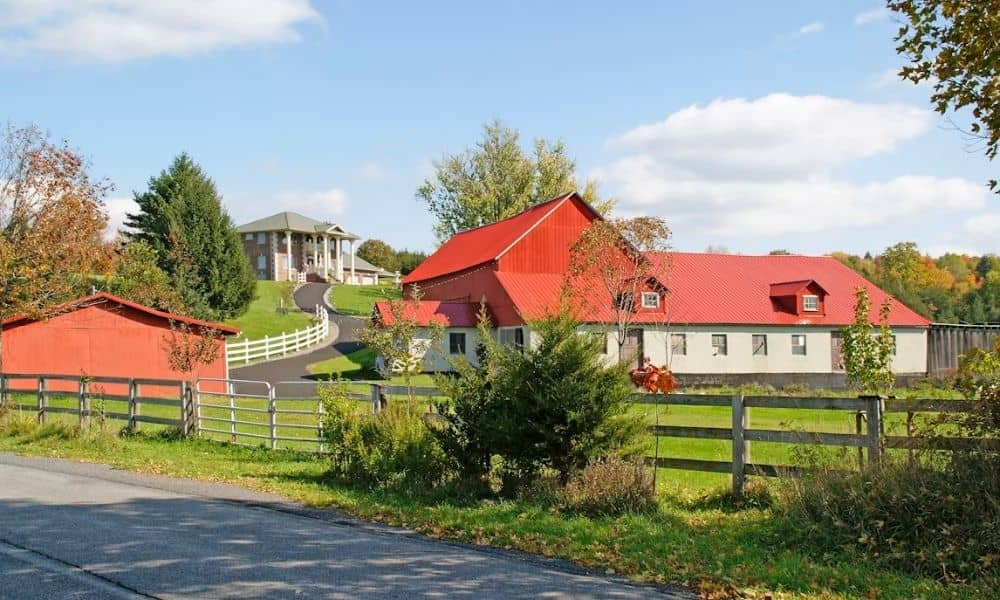
This step also helps catch conflicts with things already on the property. An old shed, barn, or garage takes up space that is easy to miss until it gets measured against the new workshop’s footprint. If your property already has a few structures on it, comparing their surveyed locations to the new workshop site helps confirm there is room for everything.
Watch for Easements Crossing the Best-Looking Workshop Site
Some of the most frustrating surprises come from easements you cannot see just by looking at the land. An easement gives someone else, like a utility company or a neighbor, the legal right to use part of your property for a certain purpose. Building over an easement, or too close to one, can cause problems that show up later. Sometimes those problems show up after construction has already started.
A lot survey shows where recorded easements sit on your property. That lets you rule out spots that would put the workshop too close to one. Utility easements are common on rural lots, especially where power or water lines run from the road to the house, or across the land to serve a neighboring property. Drainage easements are another thing to watch for, especially on land with low spots, ditches, or natural water flow that needs to stay clear.
If your favorite spot crosses an easement, that does not always rule it out completely. Some easements allow limited use depending on their terms. But this is something to confirm with your surveyor, and sometimes with the party who holds the easement, rather than something to guess about either way.
Check Whether Rural Lot Conditions Change the Placement Decision
Rural lots around Wilmington often come with more acreage than a typical in-town lot. That can make it feel like you have unlimited options. But more acreage does not always mean more buildable space. Wooded areas, low spots that collect water, uneven boundary shapes, and limited access points can all shrink the part of your property that actually works for a new building.
Terrain matters a lot on rural land too. A workshop needs fairly flat, well-drained ground to sit on. A spot that slopes more than it looks, or one that holds water after a hard rain, can turn into an expensive problem once the foundation goes in. Adding a topographic check to your survey can help you spot these issues before you pick a final site.
Access matters just as much. If the workshop will hold vehicles or equipment, the path from your driveway to the building site needs to be wide enough and stable enough to handle regular use. On a rural lot, that path might cross uneven ground or need its own grading work. It is much easier to plan for that early than to fix it after the fact.
Confirm the Chosen Location Before the Workshop Design Is Finalized
Once you have tested a site against the lot survey and ruled out easement conflicts, it still helps to confirm that spot before locking in the workshop design. Choices like door placement, window direction, and turning space for vehicles are much easier to change on paper than after the concrete is poured.
Door direction is a good example. Whether the workshop doors should face the road or turn toward the inside of the property depends on how vehicles will approach, where the driveway sits, and how you plan to use the space day to day. Getting this wrong does more than look odd. It can make using the workshop harder than it needs to be.
Confirming the site also means checking that nothing has changed since your first survey review. This matters most if time has passed or other work has happened on the property. A short check-in with your surveyor at this stage can catch small problems before they turn into costly changes later.
Frequently Asked Questions
Can a detached workshop share the same driveway as the house?
In many cases, yes. But how well it works depends on your property’s layout and how much room the driveway has for both vehicles and any turns the workshop traffic will need. A lot survey helps a designer see how the workshop location relates to the existing driveway and the property lines, which makes it easier to judge if shared access will work well.
Should the workshop doors face the road or the interior of the property?
This comes down to site planning, not a fixed rule. Things like how vehicles will move, where the driveway connects, nearby structures, drainage, and how you plan to use the workshop all play a part in which direction makes more sense.
Can an old barn or shed affect where a new workshop goes?
Yes. Older structures take up space and can limit your options for spacing or layout. Knowing exactly where those structures sit, based on real survey measurements instead of a guess, helps when you compare possible workshop spots.